Overtoom 170-2
Omschrijving
Charmant appartement op een toplocatie in Amsterdam Oud-West, nabij het Vondelpark en de grachtengordel.
Dit charmante appartement van circa 60 m² ligt op een gewilde locatie in Amsterdam Oud-West, aan de levendige Overtoom en op een steenworp afstand van het Vondelpark. De woning bevindt zich op de tweede verdieping van een karakteristiek pand uit circa 1885 en combineert de charme van een historisch Amsterdams gebouw met een praktische indeling en een centrale ligging.
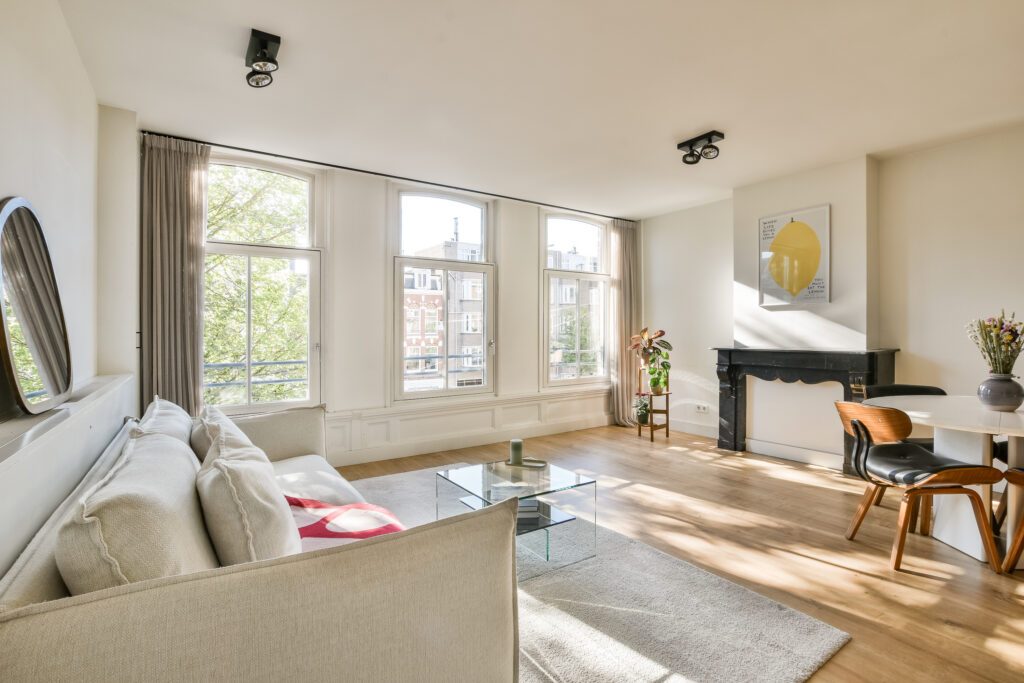
De lichte woonkamer beschikt over drie grote ramen die uitkijken op de straat; hierdoor valt er veel natuurlijk licht naar binnen en geniet u van een levendig uitzicht op de stad. De open keuken is voorzien van diverse inbouwapparatuur. De slaapkamer bevindt zich aan de achterzijde van het appartement en biedt directe toegang tot de ruime badkamer. Er is tevens een kleine kast in de hal, direct buiten de woning.
Een bijzonder aantrekkelijk kenmerk is dat het appartement op eigen grond ligt; er is dus geen sprake van erfpacht. Met het Vondelpark, diverse winkels, cafés, restaurants en het historische stadscentrum van Amsterdam vlakbij, is deze woning een uitstekende keuze voor wie wil genieten van comfortabel wonen op een centrale locatie.
INDELING
Het appartement is bereikbaar via het gemeenschappelijke trappenhuis; de entree bevindt zich op de tweede verdieping.
De woonkamer ligt aan de voorzijde van de woning en heeft drie grote ramen die uitkijken op de Overtoom. Deze zorgen voor aangenaam natuurlijk licht en geven de ruimte een open en luchtig karakter.
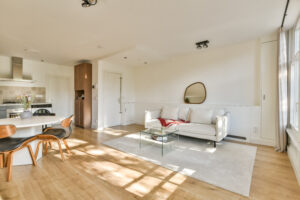
De open keuken sluit naadloos aan op de woonkamer en is uitgerust met diverse inbouwapparatuur, waaronder een vaatwasser, oven, magnetron, afzuigkap en gaskookplaat.
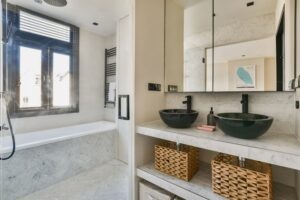
De slaapkamer bevindt zich aan de achterzijde van het appartement. Vanuit hier heeft u toegang tot de ruime badkamer, die is voorzien van een inloopdouche, ligbad, dubbele wastafel en toilet.
LOCATIE EN OMGEVING
De Overtoom ligt in de populaire wijk Amsterdam Oud-West, een levendig stadsdeel waar stedelijk wonen en ontspanning op natuurlijke wijze samenkomen. Het Vondelpark ligt op een steenworp afstand en biedt volop mogelijkheden om te wandelen, te sporten en van de buitenlucht te genieten. Voor de dagelijkse boodschappen zijn diverse supermarkten en speciaalzaken binnen handbereik. Ook de bekende Ten Katemarkt en het culturele centrum annex foodhal ‘De Hallen’ bevinden zich in de directe nabijheid.
De buurt staat bekend om het gevarieerde aanbod aan cafés, restaurants en terrassen, met gelegenheden zoals Café de Toog, Gitane en Uncommon Cafe in de omgeving. Ook de Jordaan, het Leidseplein, de historische grachtengordel en De Pijp zijn gemakkelijk te bereiken.
Dankzij de centrale ligging en de uitstekende verbindingen met het openbaar vervoer vormt het appartement een ideale uitvalsbasis om van alles te genieten wat Amsterdam te bieden heeft.
BEREIKBAARHEID EN PARKEREN
Het appartement is zowel met de auto als met het openbaar vervoer uitstekend bereikbaar. Via de nabijgelegen afslag S106 is de ringweg A10 snel te bereiken.
In de directe omgeving bevinden zich diverse tram- en bushaltes. Ook de treinstations Amsterdam Lelylaan en Amsterdam Zuid, evenals metrostation De Pijp, zijn per fiets goed bereikbaar.
Parkeren op straat is mogelijk tegen betaling. Informatie over de geldende parkeertarieven, tijden en parkeervergunningen voor bewoners is verkrijgbaar bij de gemeente Amsterdam.
OPPERVLAKTEN
De oppervlakten zijn ingemeten door een gespecialiseerd meetbureau volgens de meetnorm NEN 2580. Gebruiksoppervlakte wonen: circa 60,30 m²
Overige inpandige ruimte: circa 3,60 m²
Gebouwgebonden buitenruimte: circa 1,10 m²
BOUWKUNDIGE EN TECHNISCHE GEGEVENS
Bouwjaar: circa 1885
Traditionele bouwwijze
Combinatie van houten en kunststof kozijnen
Volledig voorzien van dubbele beglazing
Verwarming en warm water via een Intergas Kombi HRE-cv-ketel uit 2019
Elektrische installatie met meerdere groepen en een aardlekschakelaar
Energielabel B
EIGEN GROND, KADASTRALE GEGEVENS EN SPLITSING
Het appartement is gelegen op eigen grond; er is dus geen sprake van erfpacht of jaarlijkse erfpachtcanon.
De kadastrale gegevens zijn: Gemeente Amsterdam, sectie Q, perceelnummer 7254. Het gebouw is op 11 oktober 1972 juridisch gesplitst in vier appartementsrechten. Appartementsrecht A-10 vertegenwoordigt een aandeel van 1/4 in de gemeenschap.
VERENIGING VAN EIGENAREN (VvE)
De Vereniging van Eigenaren bestaat uit vier leden en wordt in eigen beheer door de eigenaren gevoerd. De maandelijkse servicekosten bedragen € 130.
DE OVERTOOM
De Overtoom kent een rijke geschiedenis die teruggaat tot de zestiende eeuw. De straat dankt haar naam aan de historische overtoom, een constructie die vanaf 1515 werd gebruikt om boten over te brengen tussen de Schinkel en de Kostverlorenwetering. Dankzij dit mechanisme konden vaartuigen het hoogteverschil tussen de twee waterwegen overbruggen.
Tegenwoordig is de Overtoom een levendige verkeersader in Amsterdam Oud-West, met een gevarieerd aanbod aan winkels, restaurants en andere stedelijke voorzieningen.
KENMERKEN
Uitstekende locatie in de populaire wijk Amsterdam Oud-West
Op een steenworp afstand van het Vondelpark
Gelegen op de tweede verdieping van een karakteristiek pand uit circa 1885
Lichte woonkamer met drie grote ramen die uitkijken op de straat
Open keuken voorzien van diverse inbouwapparatuur
Slaapkamer aan de achterzijde van het appartement, voorzien van inbouwkasten
Ruime badkamer met inloopdouche, ligbad, dubbele wastafel en toilet
Circa 60,30 m² gebruiksoppervlakte wonen
Eigen grond (geen erfpacht)
Energielabel B
Maandelijkse VvE-bijdrage van € 130
Gelegen in een gebied dat door de gemeente is aangewezen als beschermd stadsgezicht
Oplevering in overleg; oplevering op korte termijn mogelijk
OPLEVERING
De opleverdatum is bespreekbaar. Oplevering op korte termijn behoort tot de mogelijkheden.
English:
Charming Apartment in a prime Amsterdam Oud-West Location, near Vondelpark and the Canal Belt.
Situated in a sought-after location in Amsterdam Oud-West, on the vibrant Overtoom, and just a stone’s throw from Vondelpark, this charming apartment offers approximately 60 m² of living space. The property is located on the second floor of a characteristic building dating from around 1885 and combines the charm of a historic Amsterdam building with a practical layout and a central location.
The bright living room features three large windows overlooking the street, allowing plenty of natural light to enter and offering a lively view of the city. The open-plan kitchen is equipped with a range of built-in appliances. The bedroom is situated at the rear of the apartment and provides direct access to the spacious bathroom. A little hallway cupboard directly outside the flat.
A particularly attractive feature is that the apartment is situated on freehold land, meaning there is no ground lease (erfpacht). With Vondelpark, a variety of shops, cafés, restaurants and Amsterdam’s historic city centre all close by, this property is an appealing choice for anyone looking to enjoy comfortable city living in a central location.
LAYOUT
The apartment is accessed via the communal staircase, with the entrance located on the second floor.
The living room is situated at the front of the property and features three large windows overlooking the Overtoom. These provide pleasant natural light and give the room an open, airy feel.
The open-plan kitchen connects seamlessly with the living room and is equipped with a range of built-in appliances, including a dishwasher, oven, microwave, extractor hood and gas hob.
The bedroom is located at the rear of the apartment. It provides access to the spacious bathroom, which features a walk-in shower, a bath, double washbasin and toilet.
LOCATION AND SURROUNDINGS
The Overtoom is situated in the popular Amsterdam Oud-West neighbourhood, a vibrant urban area where city living and relaxation come together naturally.
Vondelpark is just a stone’s throw away, offering plenty of opportunities for walking, exercising and enjoying the outdoors. Several supermarkets, local shops and specialist stores are within easy reach for everyday essentials. The well-known Ten Katemarkt street market and De Hallen cultural and food centre are also nearby.
The neighbourhood is renowned for its diverse selection of cafés, restaurants and outdoor terraces, with venues such as Café de Toog, Gitane and Uncommon Cafe in the surrounding area. The Jordaan district, Leidseplein, Amsterdam’s historic canal belt and De Pijp are also easily accessible.
Thanks to its central location and convenient public transport connections, the apartment provides an excellent base from which to enjoy everything Amsterdam has to offer.
ACCESSIBILITY AND PARKING
The apartment is easily accessible by both car and public transport. The nearby S106 junction provides convenient access to the A10 ring road.
Several tram and bus stops are located in the immediate vicinity. Amsterdam Lelylaan railway station, Amsterdam Zuid railway station and De Pijp metro station are also accessible by bicycle.
On-street parking is available for a fee. Current parking rates, hours and information regarding residential parking permits can be obtained from the Municipality of Amsterdam.
FLOOR AREAS
The floor areas have been measured by a specialist surveying company in accordance with the NEN 2580 measurement standard.
Usable residential floor area: approximately 60.30 m²
Other internal space: approximately 3.60 m²
Building-related outdoor space: approximately 1.10 m²
CONSTRUCTION AND TECHNICAL DETAILS
Year of construction: approximately 1885
Traditional construction
Combination of wooden and uPVC window frames
Fully equipped with double glazed windows
Heating and hot water provided by a Intergas Kombi HRE central heating boiler dating from 2019
Electrical installation with multiple circuits and a residual-current device (RCD)
Energy label B
FREEHOLD OWNERSHIP, LAND REGISTRY AND SUBDIVISION
The apartment is situated on freehold land, meaning there is no ground lease or annual ground rent payable.
The cadastral details are Municipality of Amsterdam, Section Q, parcel number 7254. The building was legally subdivided into four apartment rights on 11 October 1972. Apartment right A-10 represents a 1/4 share in the common property.
OWNERS’ ASSOCIATION (VvE)
The Owners’ Association consists of four members and is managed internally by the owners. The monthly service charge is €130.
THE OVERTOOM
The Overtoom has a rich history dating back to the sixteenth century. The street takes its name from the historic overtoom, a structure used from 1515 onwards to transfer boats between the Schinkel and the Kostverlorenwetering. This mechanism enabled vessels to cross the difference in water levels between the two waterways.
Today, the Overtoom is a lively thoroughfare in Amsterdam Oud-West, offering a diverse range of shops, restaurants and other urban amenities.
KEY FEATURES
Prime location in the popular Amsterdam Oud-West neighbourhood
Just a stone’s throw from Vondelpark
Located on the second floor of a characteristic building dating from approximately 1885
Bright living room with three large windows overlooking the street
Open-plan kitchen with a range of built-in appliances
Bedroom situated at the rear of the apartment, with built-in wardrobes
Spacious bathroom with walk-in shower, a bath, double washbasin and toilet
Approximately 60.30 m² of usable residential floor area
Freehold property, with no ground lease
Energy label B
Monthly Owners’ Association service charge of €130
Located within a municipally designated protected townscape
Completion by mutual agreement; short-term completion may be possible
COMPLETION
The completion date is negotiable. Completion at short notice may be possible.
Algemeen
- Vraagprijs € 485.000 k.k.
- Status Beschikbaar
- Aanvaarding Per datum
Energie
- Energieklasse B
- Isolatie Dubbel glas
- Verwarming Cv ketel
- Warm water Cv ketel
Bouw
- Bouwjaar 1885
- Soort bouw Bestaande bouw
Buitenruimte
- Type buitenruimte(s) Geen tuin
Oppervlakte en inhoud
- Woonoppervlakte 57 m2
- Inhoud 179 m3
- Perceeloppervlakte 169 m2
Indeling
- Aantal verdiepingen 1
- Aantal kamers 2
- Slaapkamers 1
- Aantal badkamers 1