Derde Hugo de Grootstraat 4-H


Omschrijving
LICHT EN VOLLEDIG GERENOVEERD BEGANE GROND APPARTEMENT MET ROYALE ZONNIGE TUIN IN DE HUGO DE GROOTBUURT.
Een volledig gerenoveerd begane grond appartement van circa 57 m², met een uitzonderlijk grote en zonnige tuin van circa 75 m², op een toplocatie nabij de Jordaan.
Op een heerlijke plek in de populaire Hugo de Grootbuurt ligt dit verzorgde begane grond appartement. De woning combineert het comfort van een moderne renovatie met misschien wel het grootste pluspunt: een bijzonder royale achtertuin van circa 75 m². Een zeldzaamheid in deze buurt!
De woning heeft een woonoppervlakte van circa 57 m² en is momenteel ingedeeld als een ruime tweekamerwoning. De indeling biedt bovendien de mogelijkheid om relatief eenvoudig een extra slaapkamer of werkkamer te creëren, waardoor de woning ook zeer geschikt is voor een stel, starter of thuiswerker.
WONEN MET ROYALE STADSTUIN
Aan de achterzijde bevindt zich de grote tuin, met een oppervlakte van maar liefst circa 75 m². Dankzij de gunstige diepte is er gedurende een groot deel van de dag volop zon. Hier is alle ruimte voor een comfortabele loungehoek, een eettafel, groen en gezellige zomeravonden met vrienden.
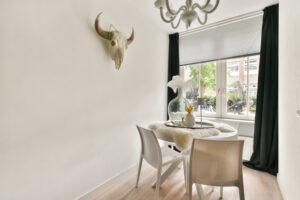
Binnen is de woning volledig gerenoveerd en voorzien van modern sanitair en een nieuwe keuken voorzien van inbouwapparatuur: vaatwasser, elektrisch kookplaat, combi oven/magnetron, koelkast met een vries gedeelte. Alle apparatuur is van Bauknecht .De woning is geheel geïsoleerd en beschikt over een betonnen vloer. De houten vloer geeft het interieur bovendien een warme en sfeervolle uitstraling.
De woning maakt deel uit van het renovatieproject ‘De Derde Hugo’, waarbij de woningen grondig zijn aangepakt.
GEWELDIGE LIGGIN NABIJ DE JORDAAN
De locatie is minstens zo aantrekkelijk als de woning zelf. Om de hoek ligt het gezellige Hugo de Grootplein, met diverse winkels, cafés en restaurants en uitstekende openbaarvervoersverbindingen. Voor de dagelijkse boodschappen hoef je niet ver.
En wil je genieten van de typische Amsterdamse sfeer? De Jordaan ligt op slechts circa vijf minuten lopen. Ook de gezellige cafés, restaurants en terrassen van het Westerpark en de omliggende buurten zijn gemakkelijk bereikbaar.
Met de auto ben je via de Jan van Galenstraat in circa tien minuten op de ringweg A10.
KORTOM
Een compleet gerenoveerd appartement op een geliefde Amsterdamse locatie, met een woonoppervlakte van circa 57 m² én een uitzonderlijk grote zonnige tuin van circa 75 m². Tel daarbij de mogelijkheid voor een derde kamer en de nabijheid van de Jordaan op en je hebt een bijzonder aantrekkelijke stadswoning.
ALGEMEEN:
Begane grond appartement van circa 57 m²;
Royale zonnige achtertuin van circa 75 m²;
Momenteel ingedeeld als 2-kamerappartement;
Mogelijkheid om een derde kamer te creëren;
Bouwjaar circa 1900;
Geheel geïsoleerd; HR+men HR++ glas
Houten vloer;
Moderne keuken en sanitair;
Onderdeel van renovatieproject ‘De Derde Hugo’;
VvE beheerd door Administratiekantoor Vve-tje;
Servicekosten:Euro 113,12 per maand;
Gemeentelijke erfpacht, canon afgekocht tot medio 2062.
English:
Bright and fully renovated ground-floor apartment with a spacious sunny garden in the Hugo de Groot neighborhood
A fully renovated ground-floor apartment of approximately 57 m², featuring an exceptionally large and sunny garden of approximately 75 m², in a prime location near the Jordaan.
This well-maintained ground-floor apartment is situated in a delightful spot in the popular Hugo de Groot neighborhood. The property combines the comfort of a modern renovation with perhaps its greatest asset: a particularly spacious backyard of approximately 75 m². A rarity in this neighborhood!
The home has a living area of approximately 57 m² and is currently laid out as a spacious two-room apartment. Furthermore, the layout offers the possibility to relatively easily create an extra bedroom or home office, making the property highly suitable for a couple, first-time buyers, or home workers.
Living with a spacious city garden
The large garden is located at the rear, with an area of no less than approximately 75 m². Thanks to the favorable depth, there is plenty of sun for a large part of the day. There is ample space here for a comfortable lounge area, a dining table, greenery, and cozy summer evenings with friends.
Inside, the home has been completely renovated and features modern sanitary facilities and a new kitchen equipped with built-in appliances: dishwasher, electric hob, combination oven/microwave, and refrigerator with a freezer compartment. All appliances are from Bauknecht. The home is fully insulated and features a concrete floor. Furthermore, the wooden floor gives the interior a warm and atmospheric feel.
The home is part of the renovation project ‘De Derde Hugo’, in which the homes have been thoroughly refurbished.
Great location near the Jordaan
The location is at least as attractive as the home itself. Around the corner lies the lively Hugo de Grootplein, with various shops, cafes, and restaurants, as well as excellent public transport connections. You don’t have to go far for your daily groceries.
And do you want to enjoy the typical Amsterdam atmosphere? The Jordaan is just about a five-minute walk away. The cozy cafes, restaurants, and terraces of Westerpark and the surrounding neighborhoods are also easily accessible.
By car, you can reach the A10 ring road via Jan van Galenstraat in approximately ten minutes.
In short
A completely renovated apartment in a sought-after Amsterdam location, with a living area of approximately 57 m² and an exceptionally large sunny garden of approximately 75 m². Add to that the possibility of a third room and the proximity to the Jordaan, and you have a particularly attractive city home.
General:
-Ground floor apartment of approximately 57 m²;
-Spacious sunny backyard of approximately 75 m²;
-Currently laid out as a 2-room apartment;
-Possibility to create a third room;
-Year of construction circa 1900;
-Fully insulated;HR+ AND HR++ glas
-Wooden flooring;
-Modern kitchen and bathroom;
-Part of renovation project ‘De Derde Hugo’;
-Owners’ Association managed by Administratiekantoor Vve-tje;
-Service charges: Euro 113,12 per month;
-Municipal leasehold, ground rent paid for until 2062.
Algemeen
- Vraagprijs € 550.000 k.k.
- Status Beschikbaar
- Aanvaarding In overleg
Energie
- Energieklasse A
- Verwarming Cv ketel
- Warm water Cv ketel
Bouw
- Bouwjaar 1900
- Soort bouw Bestaande bouw
Buitenruimte
- Type buitenruimte(s) Achtertuin
- Hoofdtuin locatie Noordoost
- Hoofdtuin breedte 4 meter
- Hoofdtuin lengte 19 meter
Oppervlakte en inhoud
- Woonoppervlakte 57 m2
- Inhoud 197 m3
Indeling
- Aantal verdiepingen 1
- Aantal kamers 2
- Slaapkamers 1
- Aantal badkamers 1